



- Product Describe
-
Overview
1. Equipment Name: SJS-20 Digital Display Angular Strength Testing Instrument
2. Implementation of product standard: Q/0105DAT001-2014 “SJS-20 Digital Display Angular Strength Testing Instrument” standard
3. Implement the verification procedure: JJG 139-1999
The SJS-20 digital display angular strength testing machine is a precision electronic force-measuring instrument designed for the plastic window industry. It complies with the relevant requirements of GB/T 8814. The machine converts the pressure applied to the test specimen into a voltage signal via a high-precision sensor, which is then fed into a high-accuracy meter to display the measured pressure value; it can also retain and display the peak value on the screen. This product is primarily used to test the fracture strength of the corner joints in plastic window sashes and frames, and is widely employed by manufacturers of plastic doors and windows as well as by metrology and inspection agencies.
Main Specifications and Technical Parameters
a) Maximum test force 20kN b) Relative error of the test force indication ±1% c) Loading rate 50±5 mm/min d) Worktable travel distance 160mm e) Overload capacity Shall not exceed 125% of the maximum test force. f) Power supply Motor: 220V, 50Hz; Instrumentation: 220V, 50Hz g) Operating temperature 10~35℃ h) Power consumption Motor: 0.75 kW; Instrument: 30 W i) External dimensions (length × width × height) 740×400×1500mm 10 Overall weight 150 kilograms Instrument Debugging Instructions
(This function is factory-set and is intended solely for adjustment by the technical supervision authority; users are prohibited from making any adjustments on their own.)
The instrument has been factory-calibrated and verified to the standard force value of 20 kN for the load cell. If inaccurate force readings are observed during operation, the instrument shall be calibrated using a standard force-measuring device with a capacity of 20 kN or greater, adjusting the instrument to match the standard force value of the calibration device. The instrument must not be adjusted without applying a standard force.
During commissioning, place the load cell between the upper platen and the worktable; remove the front guard plate, then rotate the pulley to raise or lower the worktable. If the gap is too large, activate the lifting mechanism to adjust the worktable’s height.
Warranty
This product is covered under warranty for one year from the date of sale, provided that any non-human-induced failures occur under normal operating conditions. Please contact our company for repair services. If the issue does not fall within this warranty coverage, paid repair services will be available.
Company Profile
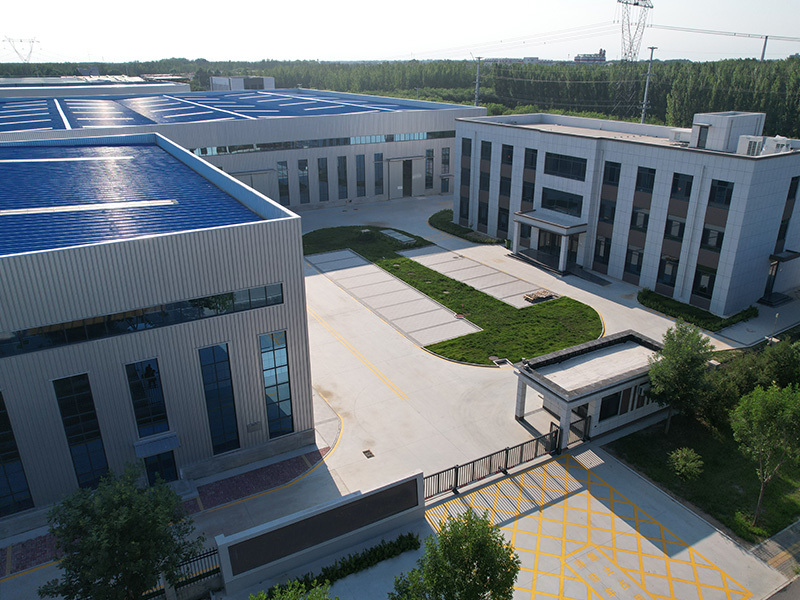
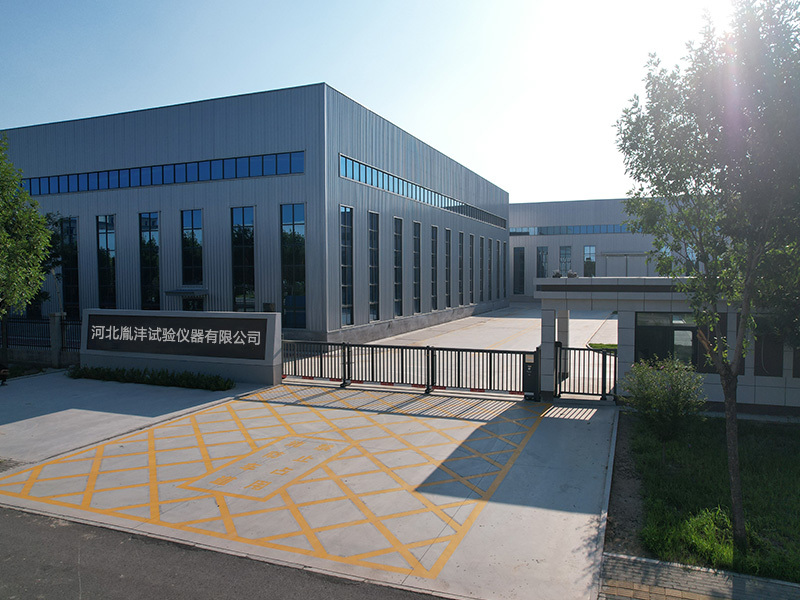
Hebei Yinfeng Experimental Instrument Co., Ltd. is a high-tech enterprise dedicated to the research and development, production, and sales of experimental instruments. The company is headquartered in Hebei Province, relying on the strong industrial foundation and technological innovation resources in the Beijing Tianjin Hebei region. It is committed to providing high-precision and high reliability testing equipment and solutions for material testing, engineering quality control, scientific research experiments and other fields.


Customized Delivery Process
We provide customers with full-process services ranging from pre-sale consultation, customized solution design, equipment installation and commissioning to after-sale technical support.
Online Communication
Provide Custom Drawings
Merchant Quotation
Sign A Contract
Processing And Production
Packaging And Distribution
Confirm Receipt Of Goods
Successful Transaction
Angle Strength Testing Machine
If you need customized products, Contact US !
Share to


Category
Tag list
Request a Quote
We will contact you within one working day. Please pay attention to your email.
Related Products
Content update in progress
Message
We will contact you within one business day. Please note your email address.
Fast navigation
Contact Us
Whatsapp/Tel: +86-15931715356,+86 16631790555
E-mail: qcj@cnhblabequipment.com
Add: Chengnan Industrial Zone, Xian County, Cangzhou City, Hebei Province

Online Message